

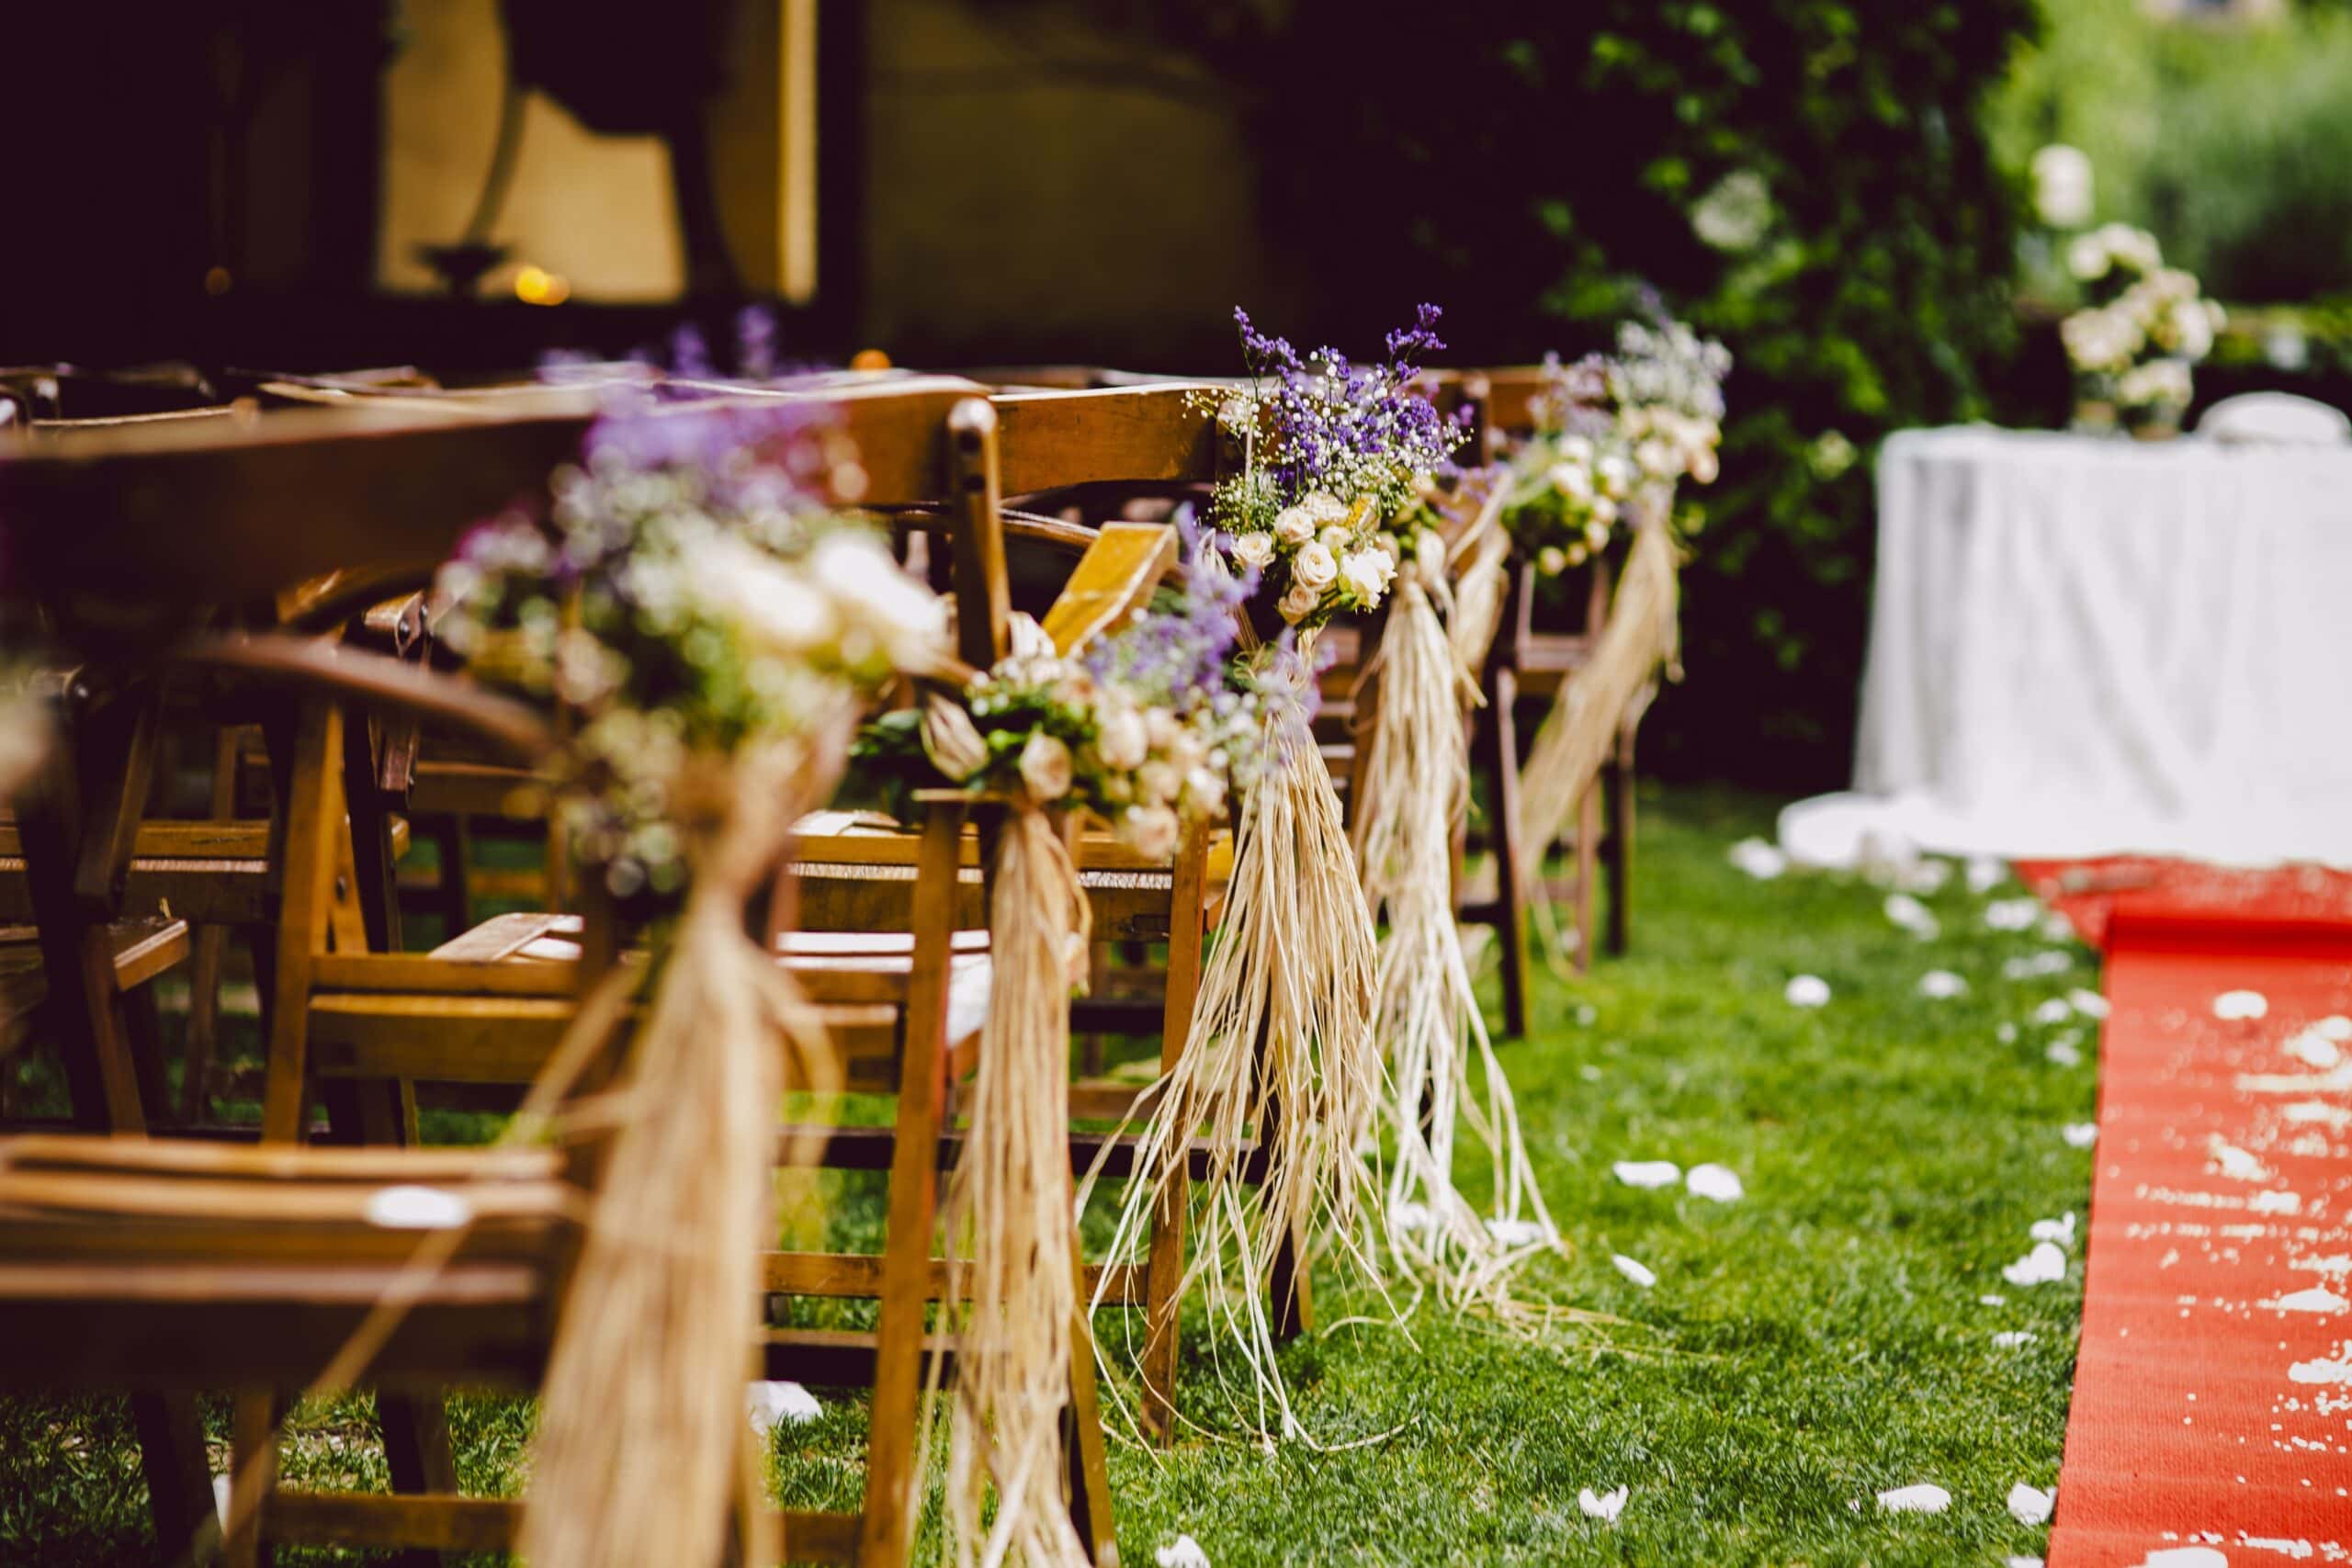
Most couples spend enormous amounts of time thinking about flowers, food, music, and attire. Far fewer spend enough time thinking about how their guests will actually experience the day from start to finish. Flow, sightlines, proximity, and the transitions between spaces all shape the feel of a wedding in ways that are easy to overlook in the planning phase but impossible to miss on the day itself.
A venue layout that works does several things at once. It creates natural movement between spaces without requiring guests to navigate. It ensures that people feel connected to the celebration rather than pushed to its edges. It gives the couple visibility to and from their guests at the moments that matter most. And it sets the conditions for the kind of evening that people talk about long after it is over.
Layout decisions are not purely aesthetic. They are logistical decisions that affect every other element of your wedding, from how your photographer captures key moments to how quickly your caterer can serve dinner to whether guests stay on the dance floor or drift away by nine o’clock. Here is what to think about.
Ceremony Layout: Sightlines, Intimacy, and the Processional
The ceremony layout determines how connected your guests feel to the most important moment of the day. The most common mistake is treating the ceremony space as purely functional, focusing only on where the couple will stand and where rows of chairs will be arranged without considering the visual and spatial experience from the guest’s perspective.
Seating Configuration and Guest Proximity
Traditional theater-style rows create a formal, directional experience that works well for larger weddings. For more intimate celebrations, alternatives like semicircular seating, chevron configurations, or circular arrangements where guests surround the couple can dramatically increase the sense of connection and warmth. The choice should reflect the overall tone of your wedding and the relationship you want guests to feel to the ceremony.
Regardless of configuration, guest proximity to the ceremony matters. When the back rows are significantly farther from the couple than the front, guests in those seats often feel like observers rather than participants. If your guest count allows it, keeping the seating compact and close rather than spread wide creates a more intimate collective experience for everyone in the space.
The Aisle
The aisle is one of the most photographed elements of a ceremony, and its dimensions affect how the processional feels both in person and in photographs. A longer aisle creates a more extended, formal entrance moment. A shorter aisle creates more intimacy and reduces the amount of time guests spend looking at the couple from behind rather than seeing their faces. Aisle width matters too: generous width allows for a more composed walk and accommodates wedding party members walking side by side comfortably.
Backdrop and Orientation
At outdoor venues like Hummingbird Hill, the orientation of the ceremony space relative to the sun at the ceremony time significantly affects the experience. A ceremony with the couple facing into the afternoon sun creates squinting and harsh light in photographs. Positioning the couple so they face north or east for an afternoon ceremony, with guests looking into the soft light rather than into direct sun, creates a more comfortable and visually beautiful experience for everyone.
Cocktail Hour: The Underrated In-Between
The cocktail hour is one of the most consequential and underrated parts of the wedding day. When it is well designed, it gives guests time to reconnect with each other, transition emotionally from the ceremony, enjoy the venue at a relaxed pace, and build genuine anticipation for the reception. When it is not thought through, it becomes a disorganized waiting period where guests cluster near the bar, lose track of each other, and begin checking their phones.
Space Definition and Flow
Cocktail hour layouts work best when the space is defined enough to feel intentional but open enough that conversation flows naturally. Placing high-top tables, lounge seating groupings, and food stations throughout the space, rather than pushing everything to the edges, encourages guests to spread out and circulate rather than congregating at a single point. Furniture arrangement subtly directs movement and creates multiple natural gathering spots without requiring any signage or instruction.
Proximity to the Reception Space
The physical relationship between the cocktail hour space and the reception space matters more than most couples realize. When guests can see or sense where they are heading next, the transition between spaces feels fluid and intentional. When the move between spaces requires a long walk, a shuttle, or navigation through an unclear path, energy is lost and momentum breaks. At Hummingbird Hill, our team thinks through these transitions in detail for every event, ensuring the movement of your guests from one space to the next feels like a natural part of the evening rather than an interruption.
Reception Layout: Tables, Dance Floor, and the Couple’s Position
Table Configuration
The choice between round tables and long banquet tables shapes the social dynamics of your reception significantly. Round tables maximize conversation among the eight or ten people seated together and are the most flexible in terms of adjusting seating counts. Long banquet tables create a communal, family-style atmosphere that works particularly well for outdoor celebrations with a relaxed aesthetic. The table configuration should match both the tone of your wedding and the practical constraints of the space.
Dance Floor Size and Placement
The dance floor should never feel like an afterthought. When it is placed centrally and sized appropriately for your guest count, it becomes the natural focal point of the reception and draws people in. When it is tucked into a corner or sized too small for the group, it feels like a formality rather than an invitation. A general rule is to plan for roughly three square feet of dance floor per guest, though the specific calculation depends on how dance-oriented your crowd is and how prominently you want the dance to feature in the evening.
Where You Sit as a Couple
Your position in the room affects how the entire reception feels and how connected guests feel to you throughout the evening. A sweetheart table places you front and center, visible to everyone, and creates a natural focal point for toasts and dances. A head table with your wedding party puts you in the center of your closest friends, creating a festive energy around the wedding party table. A round table with immediate family keeps you surrounded by your most important people throughout the meal. Each choice creates a different dynamic, and the right one depends on how you want to feel and how you want guests to experience the evening.
Practical Outdoor Considerations at Hummingbird Hill
Hummingbird Hill’s Texas Hill Country setting allows for outdoor ceremonies and receptions with a natural backdrop that no interior venue can replicate. Planning a layout in this environment requires thinking through how the landscape itself interacts with your event: sightlines to natural features worth showcasing, shaded areas for daytime events, prevailing wind direction for ceremony setup, and how lighting will interact with the space as the sun sets and the evening progresses.
Our team has worked with hundreds of couples to design layouts that are specific to their guest count, their aesthetic vision, and the specific time of year they are celebrating. We know this property intimately, and we bring that knowledge to every planning conversation to help couples make layout decisions that they will be glad they made when they look back on the day.
Ready to see the space and start imagining your layout? Schedule a tour and let us show you what is possible.

